Hydronic Trench Convectors
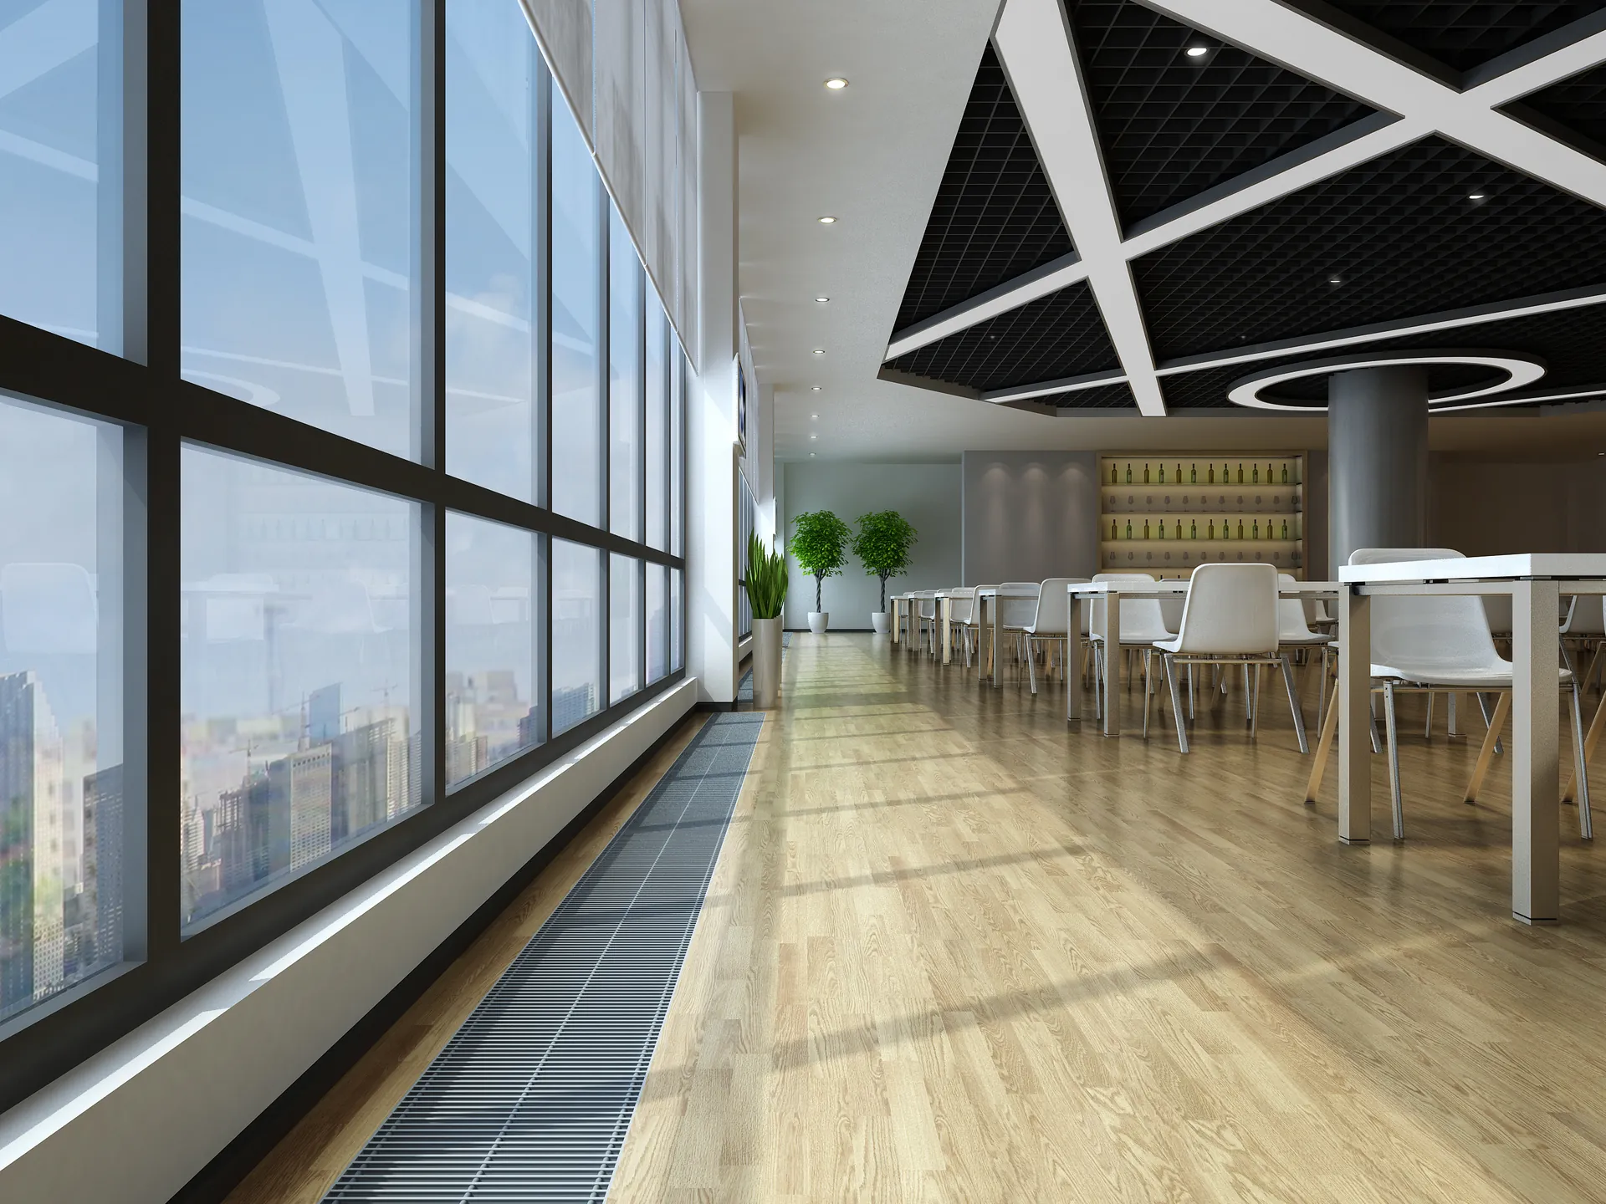
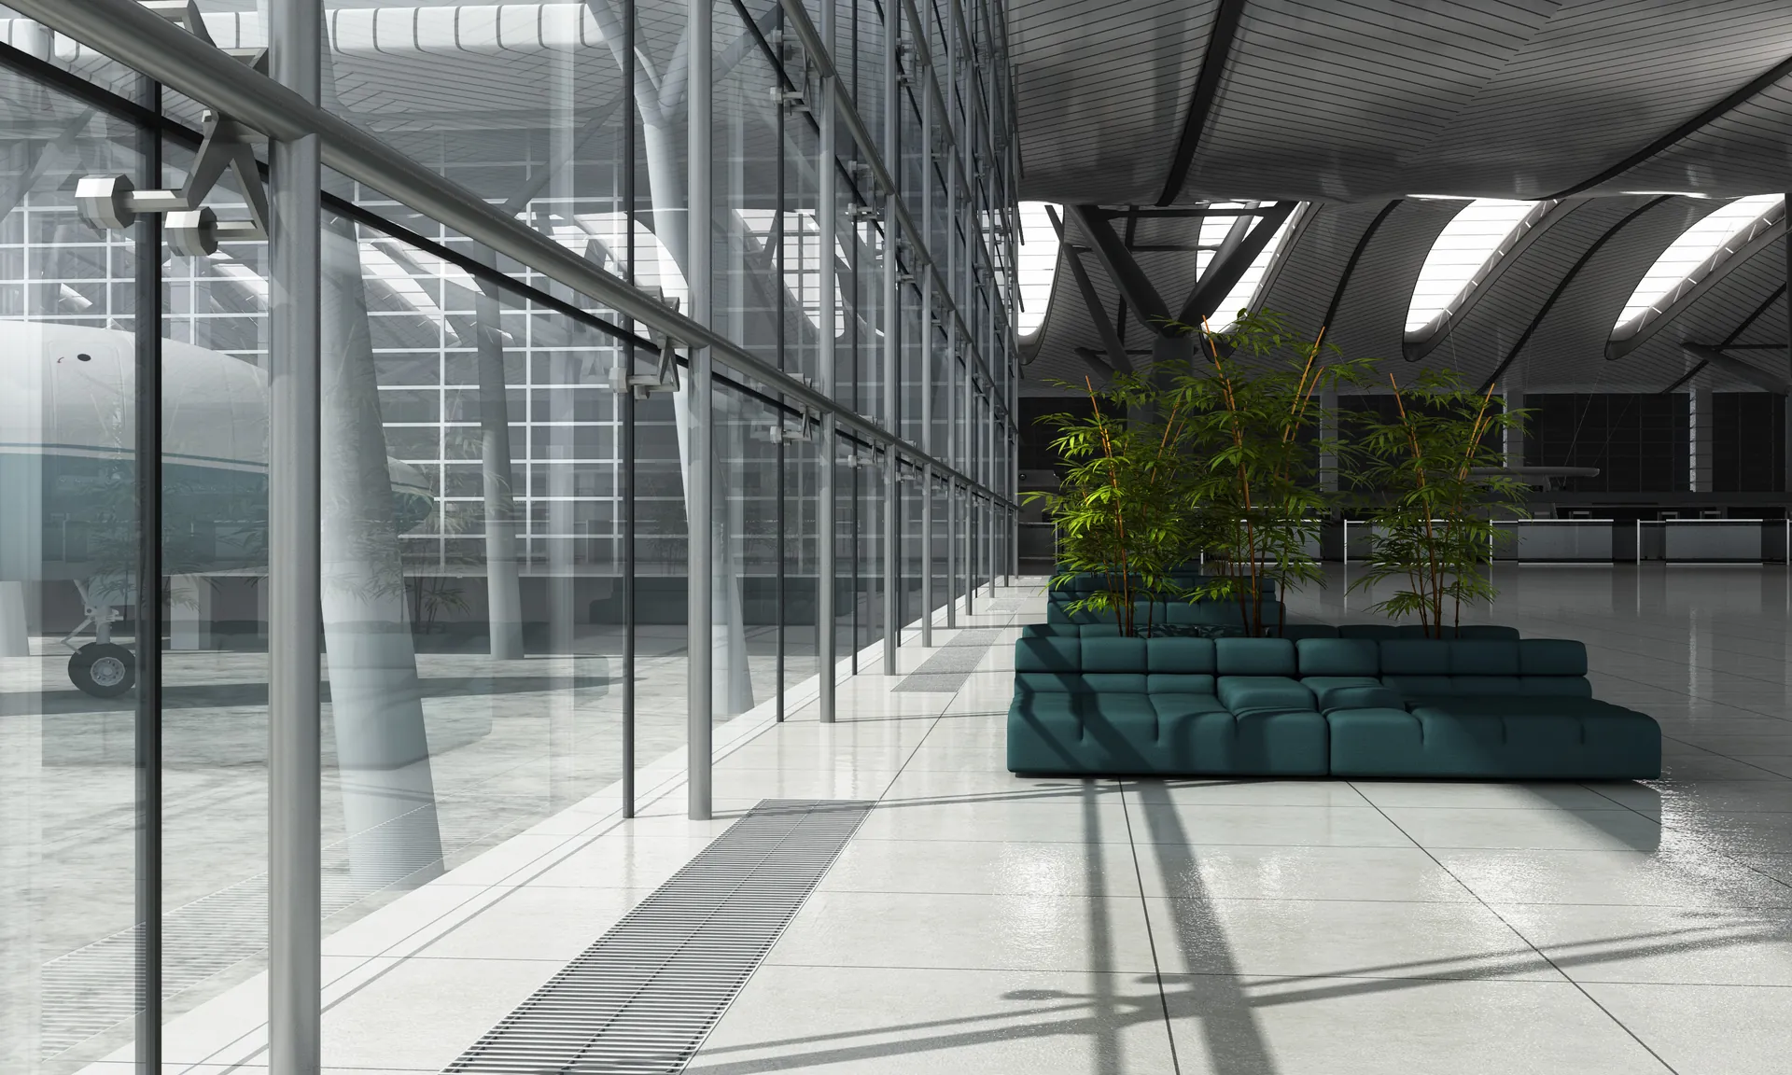
SOODIA Hydronic Trench Convectors are water-based heating units recessed into the floor beside large windows and glazed façades. The grille meets the finished floor, leaving the wall and the view clear while placing the heat exchanger close to the glazing. This format is used where the building design calls for a continuous window line rather than a visible heater on a wall or on floor supports. Airport terminals, entrance halls and glazed dining areas are among the applications illustrated on this website.
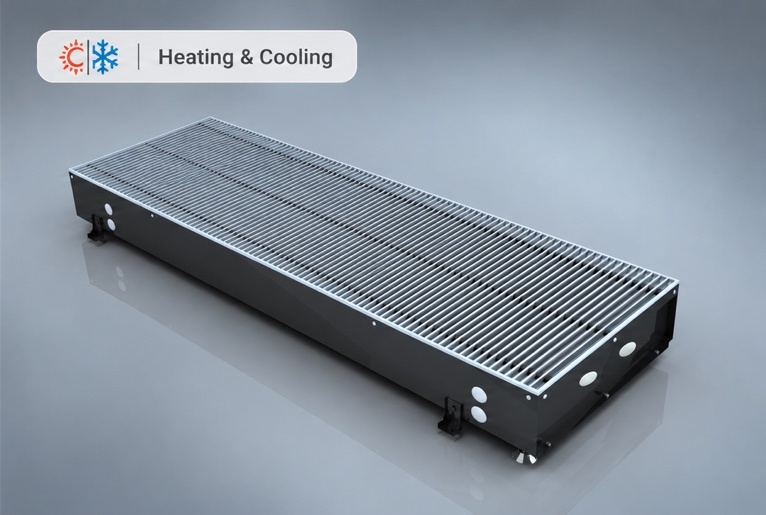
Choose Natural Convection for a fan-free configuration, Fan-Assisted Heating when the selection requires mechanically driven airflow, or Heating and Cooling for a compatible heating and cooling water system. The versions have separate technical documents and must be checked against the available recess and design water conditions. Unlike a perimeter unit within a window-sill enclosure, this family occupies a floor trench. Unlike freestanding or wall-mounted units, its visible finish is principally the floor grille. Standard and custom dimensions allow the installation to be reviewed against the project drawings before a model is selected.
Explore Product Versions
How it works
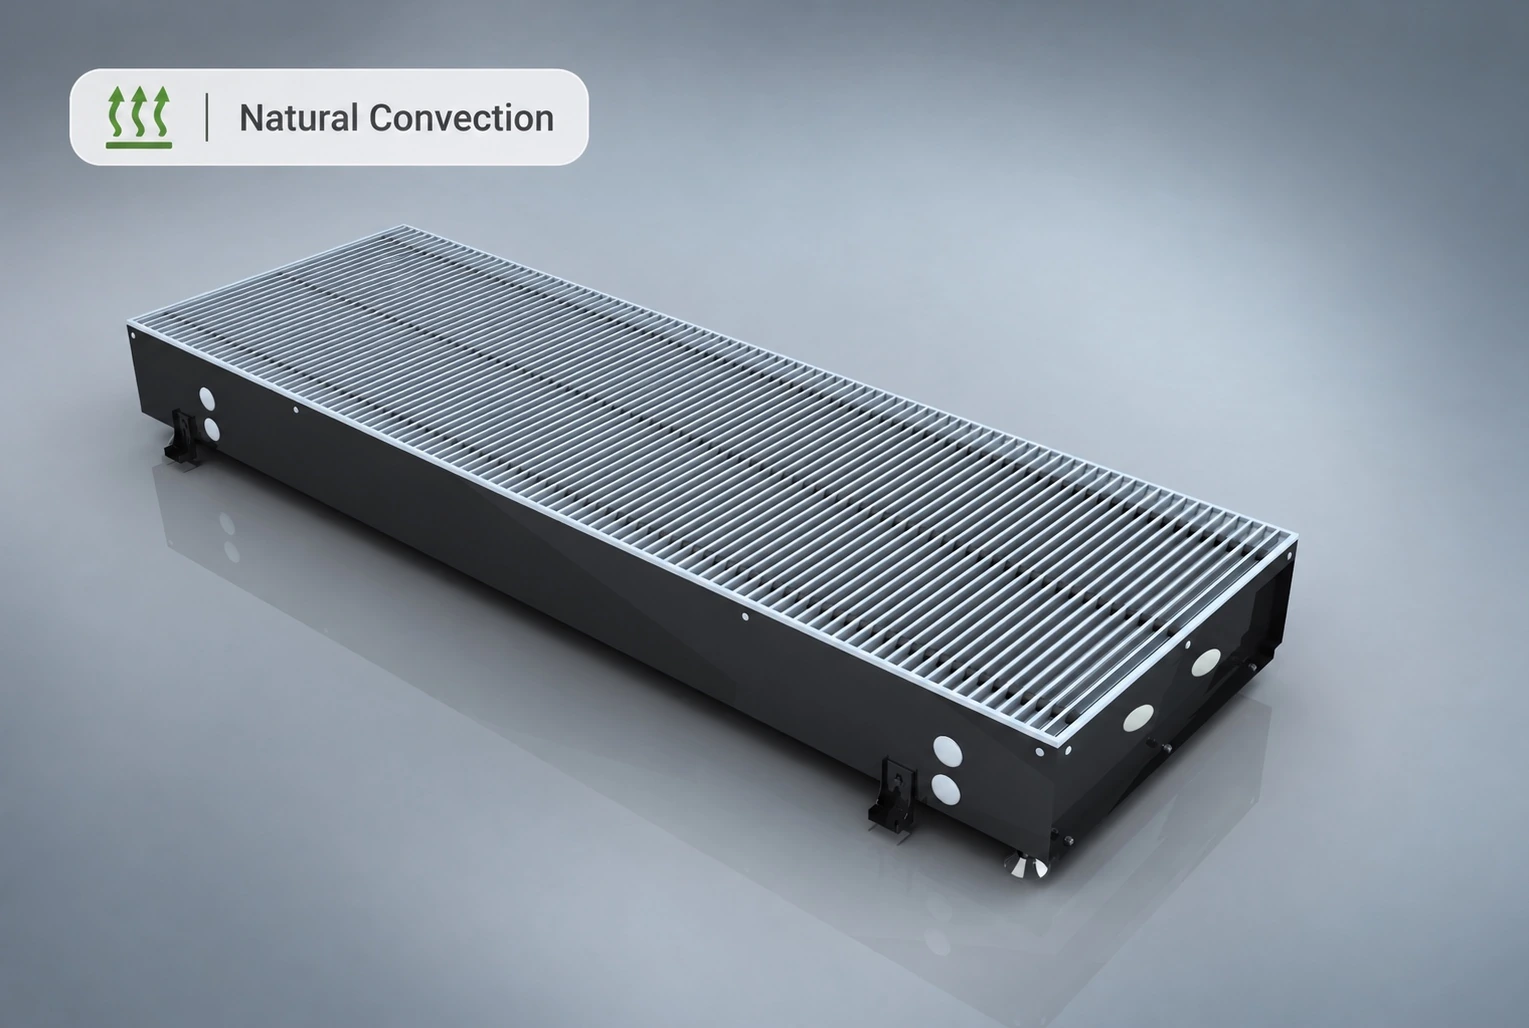
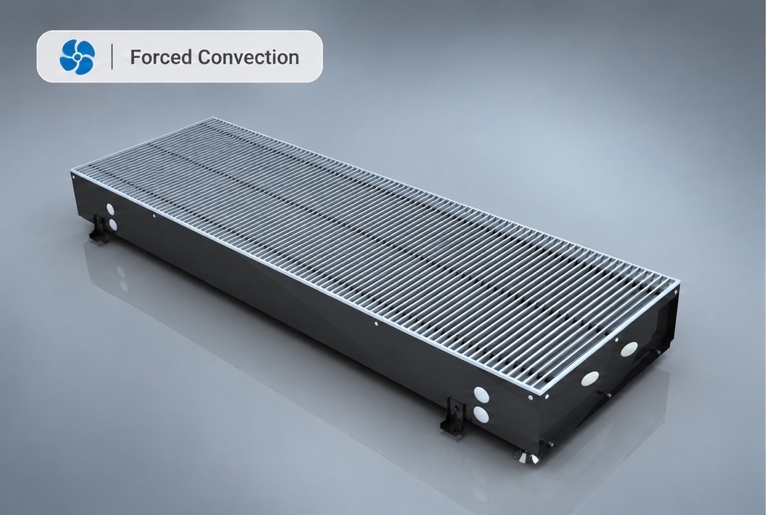
Heating water passes through the copper-tube heat exchanger and transfers energy to the surrounding air. In the natural convection version, air warmed at the exchanger rises through the grille while cooler room air returns towards the unit. This circulation does not require a fan. The fan-assisted version adds a fan assembly inside the recessed casing to move air through the exchanger; its technical tables distinguish operating fan speeds from natural convection output.
The Heating and Cooling component page specifically identifies copper tubes with hydrophilic aluminium fins and a cross-flow fan. Do not transfer that configuration's construction or electrical options to every heating-only model. Compare outputs at the same supply-water, return-water and room temperatures, and at the specified fan setting where applicable. A larger headline output measured under different conditions is not a like-for-like basis for choosing a unit for the room.
Selection table
Examples from the Natural Convection PDF, page 2. Heat output is quoted at 80/60/18°C (supply/return/room). The length follows the model designation; the diagram shows the casing height. These examples do not cover fan-assisted or cooling selections. Connection specifications remain to be confirmed.
| Model | Length (mm) | Body height (mm) | Heat output (W) |
|---|---|---|---|
| STLDFN-95-200/850 | 850 | 95 | 119 |
| STLDFN-95-200/1250 | 1250 | 95 | 213 |
Installation
Coordinate the trench with the floor build-up before the floor finish is installed. Record the clear length, width and depth, the finished floor level and the glazing position on a section drawing. The casing height in the selection table is a product dimension, not a complete allowance for the trench, pipework, supports or surrounding construction. Confirm those allowances against the selected installation drawing instead of cutting the floor from a model name alone.
Review the grille and frame where they meet the floor finish, particularly beside glazing channels, door thresholds and changes in floor material. Keep the designed air openings clear and retain access for cleaning and servicing. For Heating and Cooling, review the published levelling, insulation and connection components with the installer, and agree the project's condensate-management requirements before installation. For any fan-equipped selection, provide the intended power supply and control arrangement for review. The final coordination should show where pipes enter, where valves can be reached and how the unit can be maintained without dismantling adjacent façade finishes.
Materials and finishes
The heat exchanger and visible grille have different roles in the specification. The copper-tube exchanger serves the water circuit, while the grille forms the architectural interface with the floor. The Heating and Cooling page lists an aluminium grille, hydrophilic aluminium fins and a powder-coated galvanized steel casing, together with insulation and a removable filter. These details describe that published configuration rather than an automatic specification for the entire family. Include the intended grille appearance, adjacent flooring and any finish reference with your enquiry. For a custom unit, ask for the agreed casing, grille and connection details to be recorded together with the dimensions before ordering.
Project documents
Send a floor plan and a section through the glazing, the available recess dimensions, room heat load, design water temperatures and quantity. Add the cooling duty where relevant, and identify the power supply and controls for a fan-equipped unit. Use the separate Natural Convection, Fan-Assisted Heating and Heating and Cooling product pages to download the relevant technical PDFs with model tables and drawings. Mark the proposed model and the temperature column used in your selection. If the required size is custom, include a dimensioned sketch so the enclosure and pipe entry positions can be reviewed together.
BUYER GUIDE
Also specified in project documents as a floor convector, in-floor convector or trench heater.
Selection questions
How do I choose between natural and forced convection?
Natural convection uses airflow without a fan. Forced convection adds a fan assembly. Choose using the required heat output, available floor recess, water temperatures and control requirements; compare the technical data for the specific model.
Which hydronic trench convector version provides cooling?
The Heating and Cooling version is designed for a suitable hydronic heating and cooling water system. It is a separate configuration from the heating-only versions. Confirm water conditions, controls and installation requirements against its technical documentation.
What should I send for a hydronic trench convector enquiry?
Include the available trench length, width and depth, glazing layout, heating or cooling requirement, design water conditions and quantity. If a model has already been specified, include its model code.
Technical reference sources
For background on performance testing of trench convectors, including fan-equipped and fan-free configurations, consult the BSI scope below.
These links are independent background references, not evidence that SOODIA or a listed model holds the referenced certification. Request model-specific evidence for your project.