PROJECT GUIDES
How to select a hydronic trench heater
This guide is written for the person preparing a specification or a quotation request, not for the person choosing a finish. It sets out the order in which the decisions have to be made, because most selection errors come from choosing a length before the heat load, the water temperatures and the floor recess are fixed. It does not replace a room heat-loss calculation, and it does not replace the installation drawing of the selected model.
What counts as a hydronic trench heater
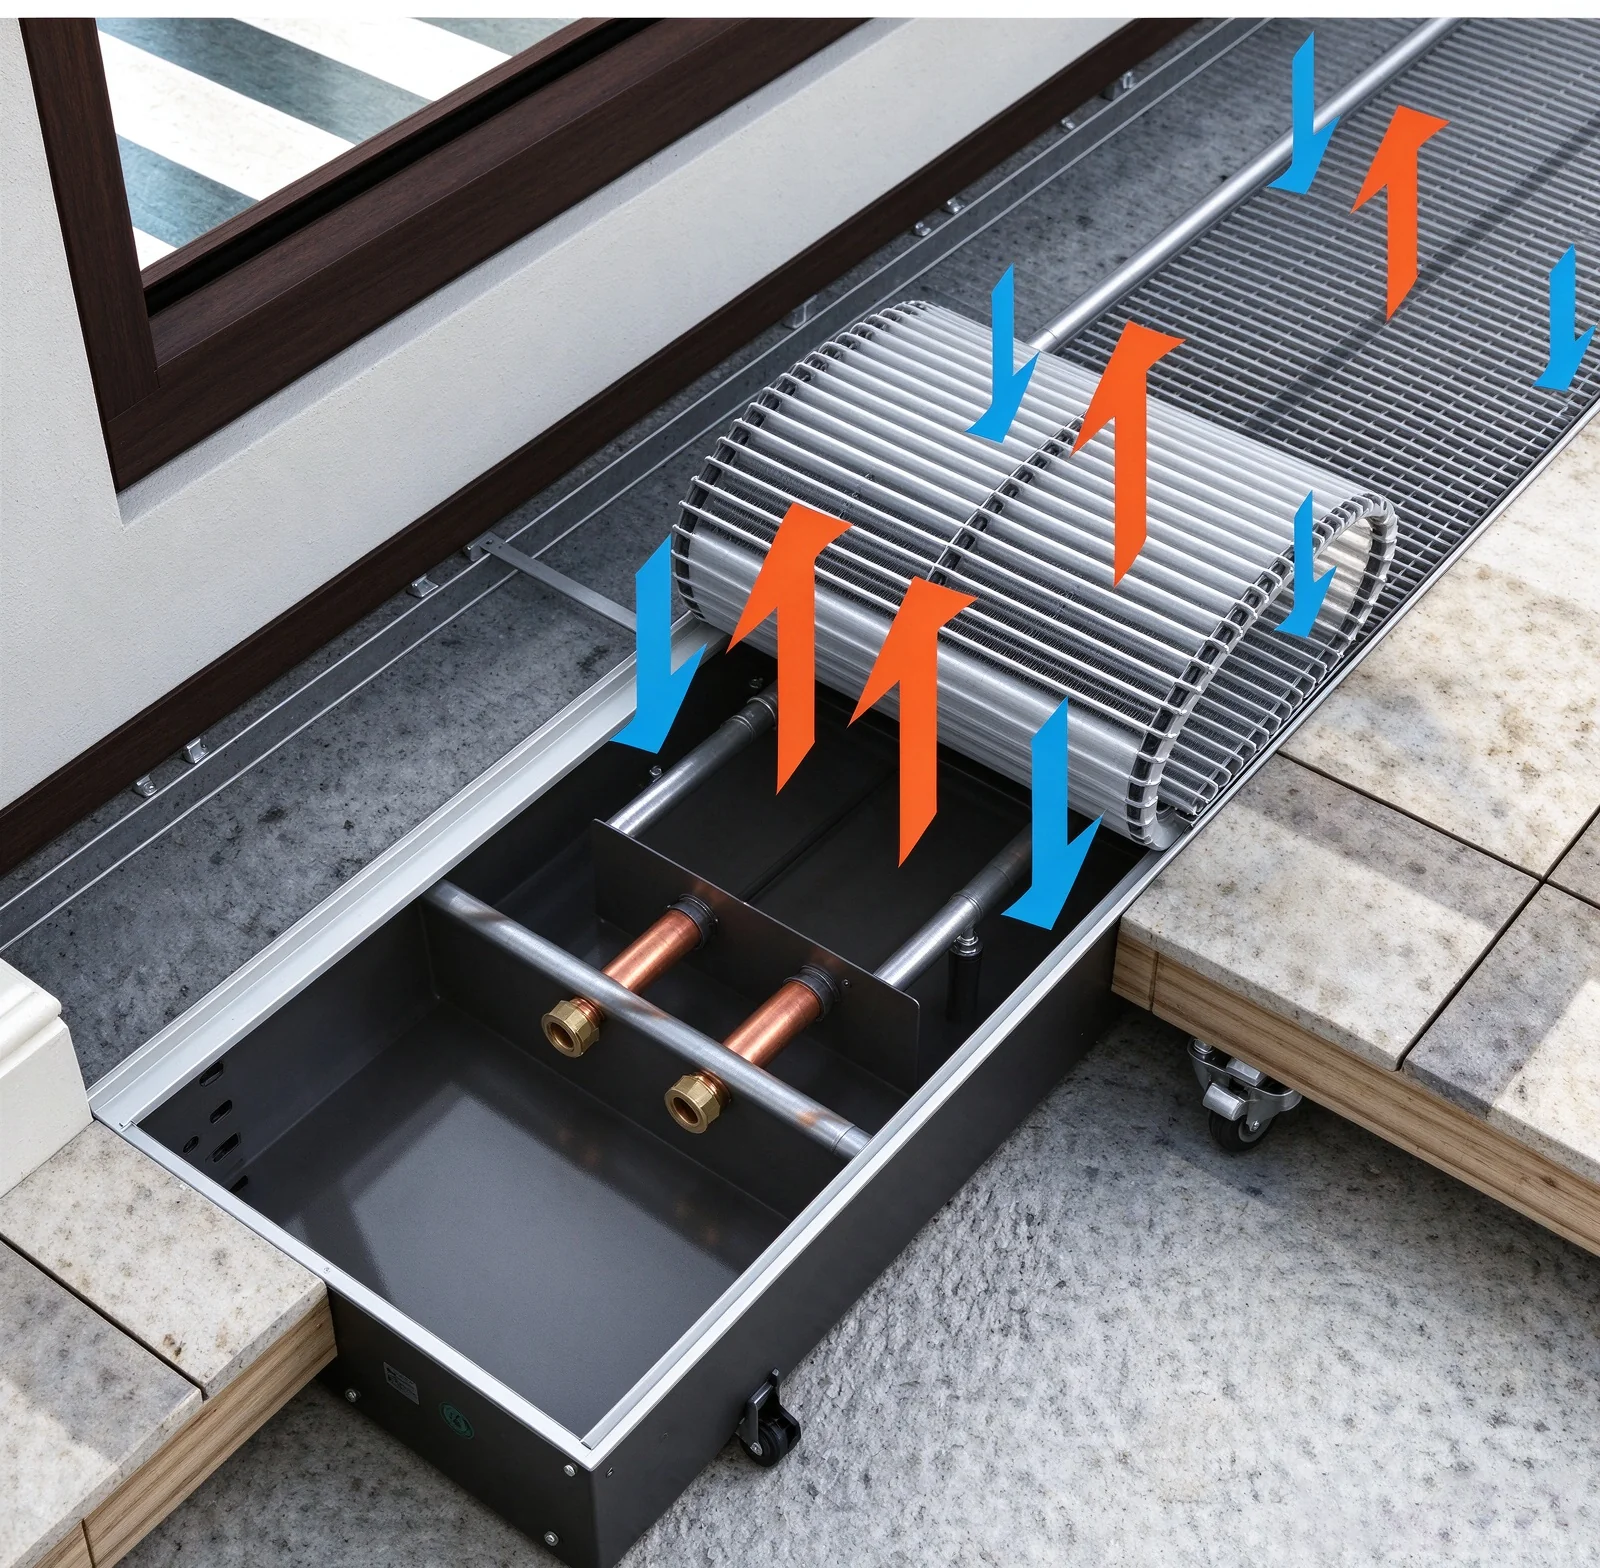
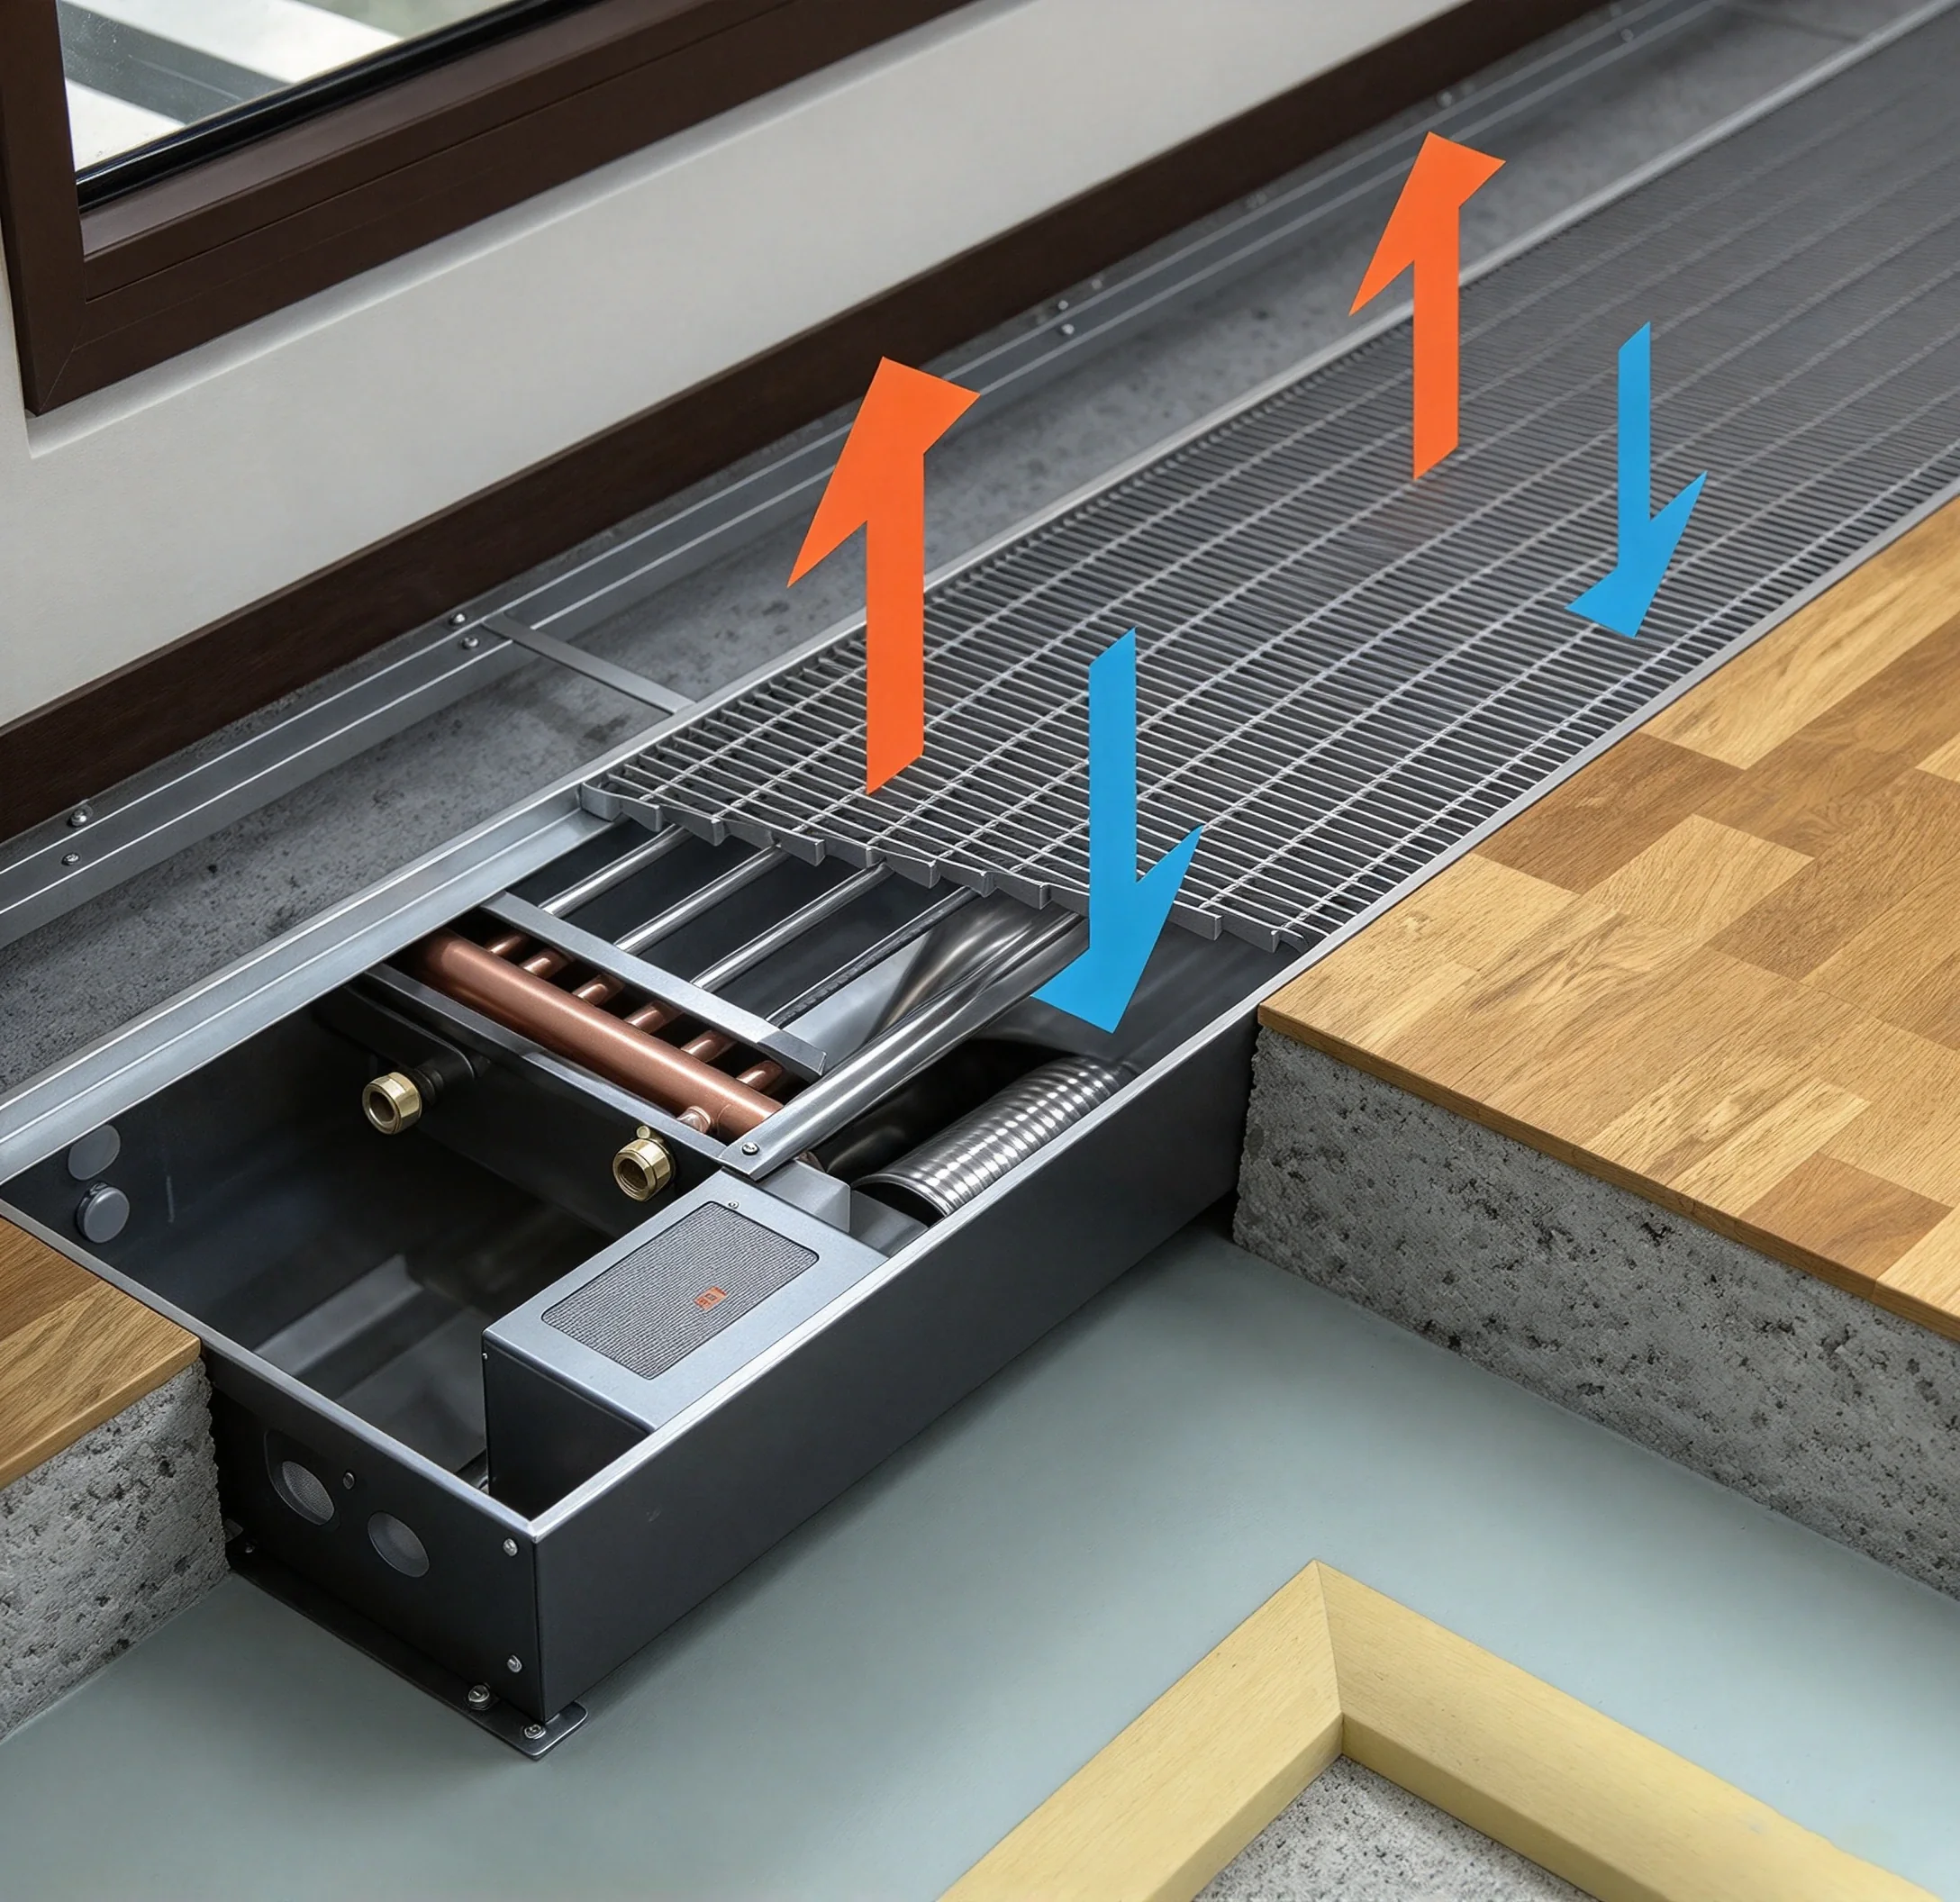
A hydronic trench heater is a water-fed convector recessed into the floor, with a grille flush with the finished floor surface. Air enters at the floor and leaves through the grille, driven either by buoyancy alone or by a fan inside the casing. The same product appears in project documents as a floor convector, an in-floor convector, a recessed convector or a linear floor convector.
The reason to recess the convector rather than mount it on a wall is almost always the glazing line. Where a facade is largely glass and runs close to the floor, there is no wall area for a radiator or a wall-mounted convector, and placing the heating element in the floor keeps the envelope free and puts the heat where the cold surface is. SOODIA Hydronic Trench Convectors are intended for that position: beside glazing, inside the floor build-up, with the enclosure coordinated with the screed and the floor finish.
The three configurations, compared
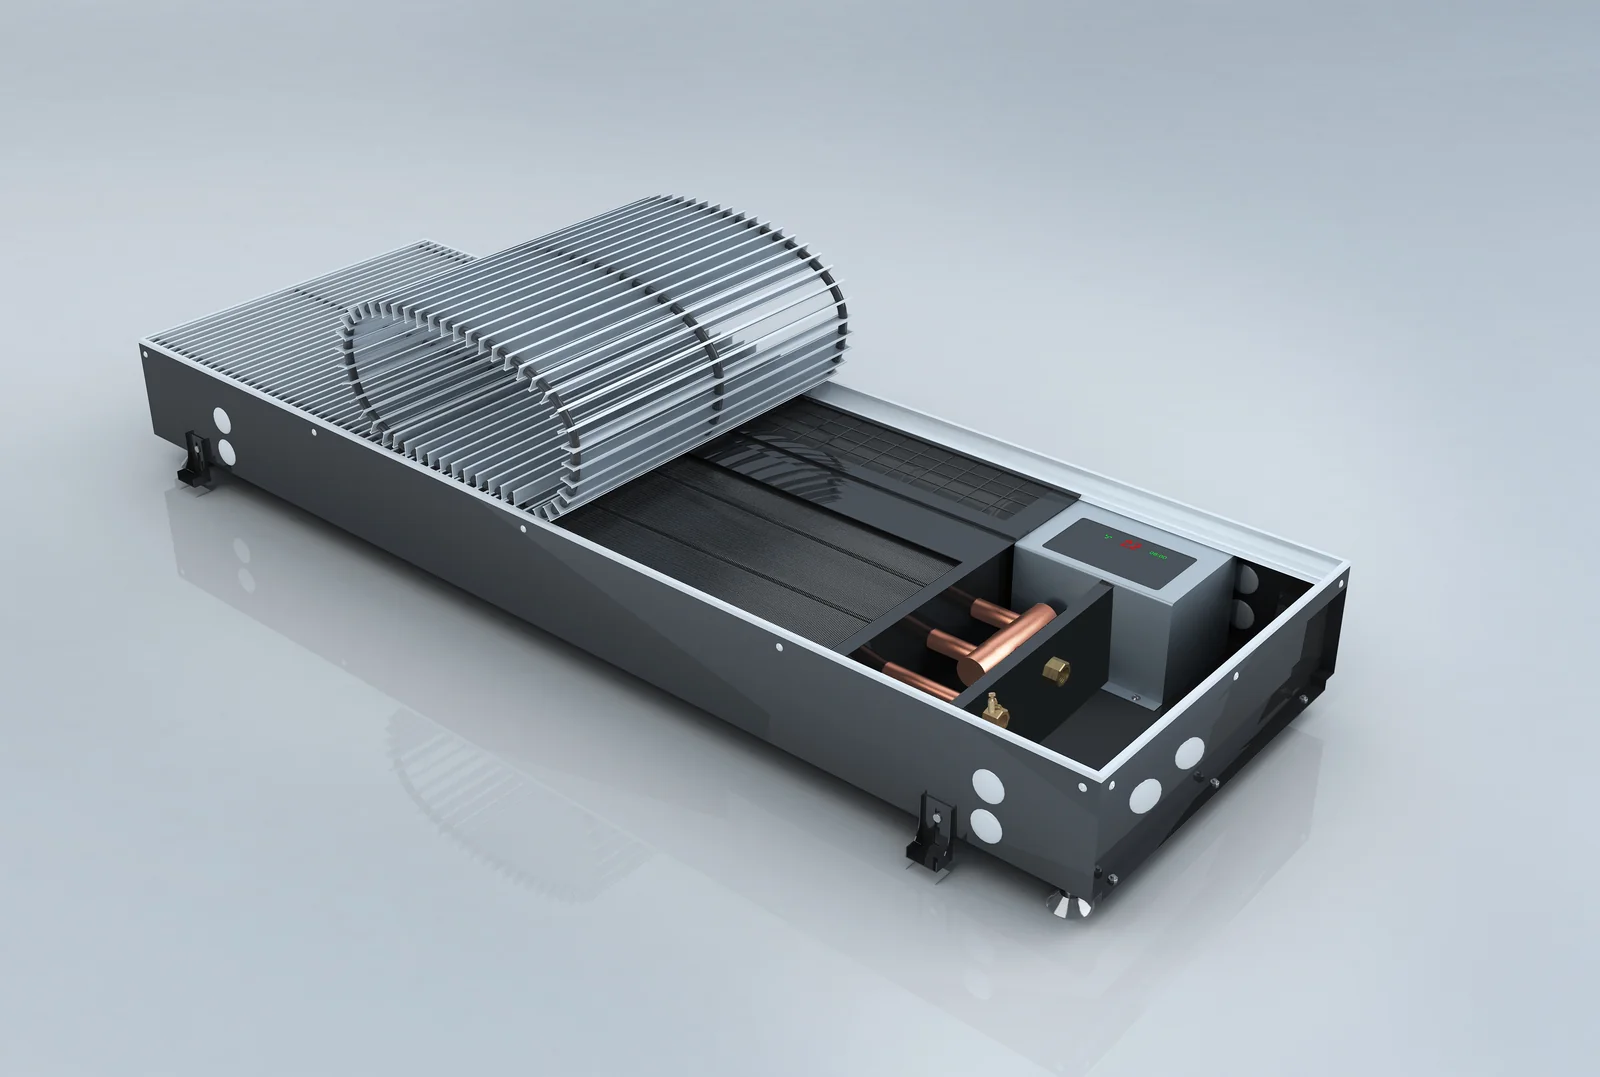
SOODIA Hydronic Trench Convectors are built in three configurations. They are not three finishes of one unit; they behave differently, and the differences change what the floor, the electrical design and the controls have to accommodate. Compare them on the aspects below before looking at any model table.
| Aspect | Natural convection | Fan-assisted heating | Heating and cooling |
|---|---|---|---|
| Air movement | Buoyancy only, no fan | Fan inside the casing supports the airflow | Fan-assisted, with changeover between heating and chilled water |
| Power at the unit | Not required | Required for fan and controls | Required for fan, controls and changeover |
| What drives output | Exchanger length and water-to-room temperature difference | Exchanger length, fan setting and water-to-room temperature difference | As fan-assisted, plus chilled-water temperature and dew point |
| Control | Water-side valve and thermostat | Fan speed plus water-side control | Changeover control with moisture management |
| Service access | Lift grille to reach exchanger and valves | Grille plus fan assembly access | Grille, fan and condensate provisions access |
| Usual reason to choose it | Quiet perimeter zones and recesses with no power available | Required output in a recess length that natural convection cannot serve | Summer cooling also required at the facade |
Output figures are model-specific. The selection table on the Hydronic Trench Convectors page quotes outputs at stated supply-water, return-water and room temperatures; an output quoted under different conditions is not a like-for-like comparison. A longer casing on its own does not establish the required output.
What to record before the recess is built
The recess is the part of the selection that cannot be corrected later without opening the floor. Record these values from the drawings, not from the site, and give them to the supplier with the enquiry.
| Item | What to record | Why it changes the selection |
|---|---|---|
| Recess size | Clear length, width and depth, measured to the finished floor level | Sets the casing that will fit and the space left for the heat exchanger |
| Floor build-up | Screed or raised floor, insulation, finish thickness, finished floor level datum | Determines whether the casing depth is available at all |
| Pipe entry | Entry position, connection side, supply and return routing | Fixes the connection arrangement and the usable exchanger length |
| Service access | Access for valves, vents, actuators and, on fan models, the fan | Determines whether the grille and the layout allow maintenance |
| Electrical supply | Availability and position of power and control wiring | Required for fan-assisted and heating-and-cooling versions |
| Grille and loading | Grille type, finish, and the loading or traffic the floor will see | Affects the grille specification and the surrounding floor detail |
| Adjacent conditions | Glazing line, thresholds, adjoining finishes, furniture layout | Affects the air path and whether the grille stays unobstructed |
Selection sequence
Work through these steps in order. Each one depends on the answer to the one before it.
- Fix the design heat load for the zone, from the room heat-loss calculation.
- Fix the design supply-water, return-water and room temperatures. These are the conditions every output figure will be judged against.
- Choose the configuration: natural convection, fan-assisted heating, or heating and cooling.
- Read the output of candidate models at those conditions, and check the fan setting where the model has one.
- Check the available recess length against the casing length, and the available depth against the casing depth.
- Confirm the controls, the power supply and the service access the chosen configuration needs.
- Request the installation drawing and the quotation for the specific model and quantity, not for a family of models.
Drawings and documents to request
Before the recess is cast into the floor, obtain and check the following for the selected model. The planning checklist on recessed convector installation planning explains what each drawing has to show.
- Layout plan with the unit positions and lengths marked against the glazing line
- Section through the facade, the floor build-up and the casing
- Recess detail with dimensions referenced to the finished floor level
- Pipe routing, connection side and connection sizes
- Wiring and control diagram for fan-assisted versions
- Grille layout and the detail where the grille meets the floor finish
Five specification mistakes that change the result
- Comparing outputs taken at different water temperatures. Two figures are only comparable if the supply, return and room conditions match, and if the fan setting matches where one applies.
- Sizing from the casing length. Length is a physical constraint, not an output value. The exchanger, not the casing, produces the heat.
- Choosing a fan-assisted model before checking the power supply. A recess that fits the casing but has no supply, no control wiring and no access to the fan cannot be commissioned as designed.
- Fixing the recess depth before the model is selected. Depth, connection positions and service access all come from the specific installation drawing.
- Treating cooling as an option on a heating unit. Heating and cooling is a separate configuration with its own water conditions, changeover control and moisture management.
Matching the configuration to the project
The same product family is used differently depending on what the space is doing. Terminal halls and entrance halls usually need output along a very long glass line with high traffic over the grille; hotel rooms need quiet operation and accessible controls; apartments need the casing to fit the slab and the finish; schools need the grille and the air path to survive daily use. The application pages set out those conditions for each building type:
- Hydronic trench convectors for airport terminals
- Hydronic trench convectors for hotels
- Hydronic trench convectors for apartments
- Hydronic trench convectors for schools
Product ranges and next steps
- Hydronic Trench Convectors
- Hydronic Trench Convector Natural Convection
- Hydronic Trench Convector Fan-Assisted Heating
- Hydronic Trench Convector Heating and Cooling
- Recessed convector installation planning
- Custom convectors for project dimensions and shapes
Each product page links to the configuration-specific technical PDF. Use the PDF for the selected model to confirm dimensions, connection sizes and the performance conditions behind each output figure.
Selection questions
Is a trench heater the same as a floor convector?
They usually describe the same equipment. A hydronic trench heater is a water-fed convector set into the floor with a grille at finished floor level. Project documents also use floor convector, in-floor convector, recessed convector and linear floor convector for the same arrangement.
How do I size a trench convector for a glazed facade?
Start from the heat load calculated for that zone, then read the output of candidate models at the project supply-water, return-water and room temperatures. Length alone does not define output, and a value quoted under other water conditions is not comparable.
Which water temperatures should the quotation be based on?
Use the design supply-water, return-water and room temperatures from the project. Model tables state the conditions behind each output figure. Where the project conditions differ from the tabulated conditions, the output must be assessed for the actual temperatures rather than reused unchanged.
Do fan-assisted trench heaters need a power supply at the unit?
Yes. A fan-assisted model includes a fan assembly, so the recess design must allow for a power supply, the control arrangement and access to the fan. Natural convection models use buoyancy only and do not need a power supply at the unit.
Can one unit provide both heating and cooling?
Heating and cooling is a separate configuration intended for a compatible water system with changeover between heating and chilled water. It requires its own installation and moisture-management provisions, so it is specified as its own model rather than as an option on a heating-only unit.
What has to be decided before the floor is finished?
The selected model, the clear recess length, width and depth measured from the finished floor level, the pipe entry position and connection side, service access for valves and vents, and, for fan-assisted models, the power supply and control wiring.